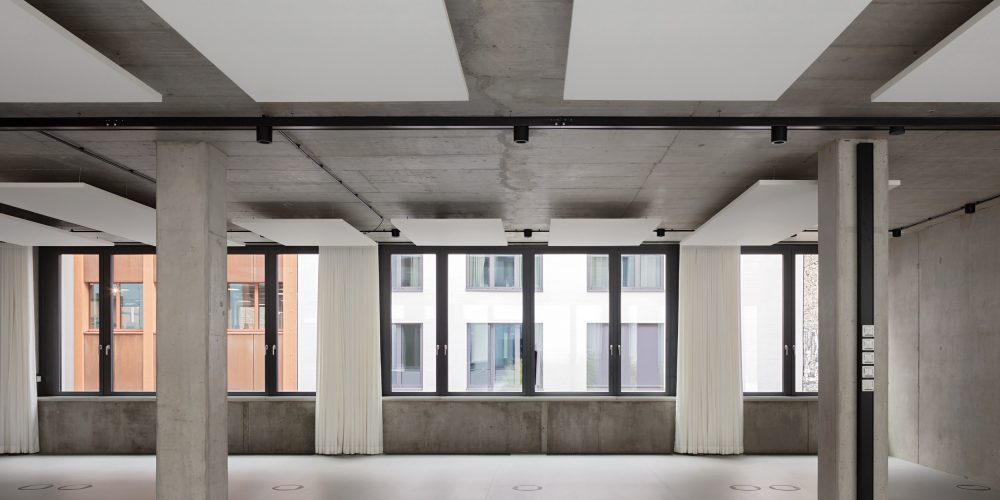
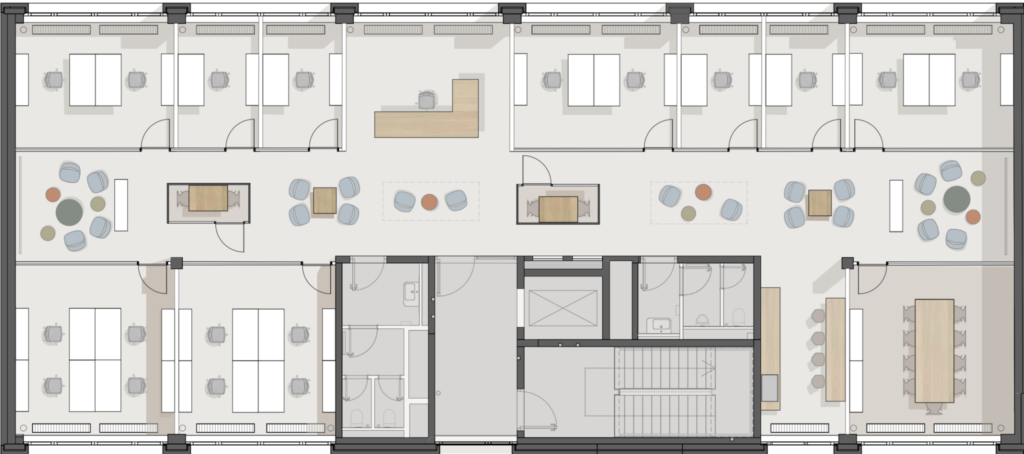
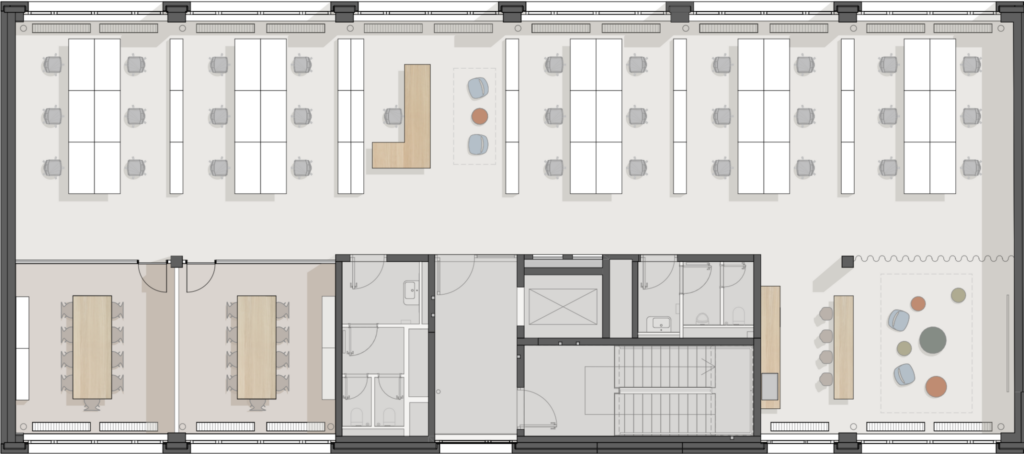
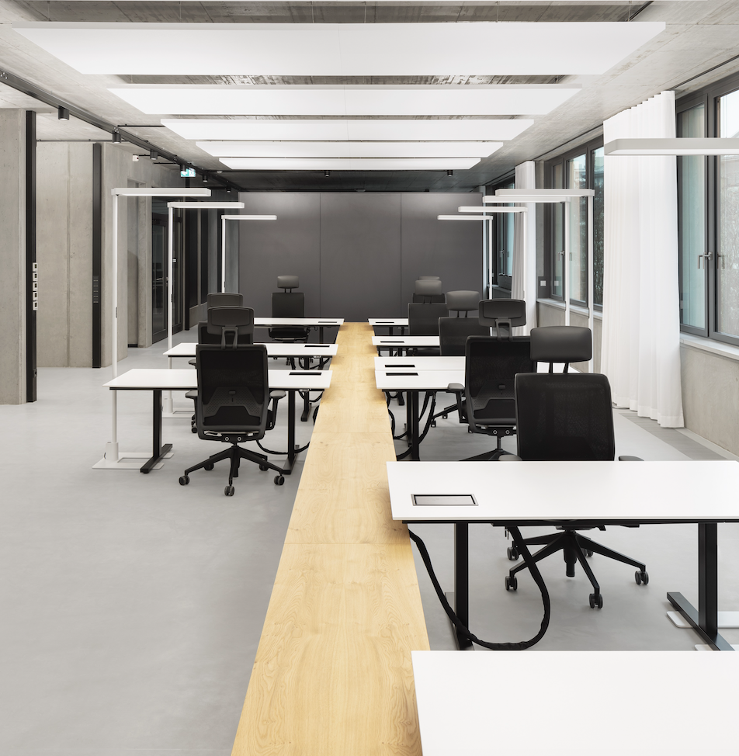
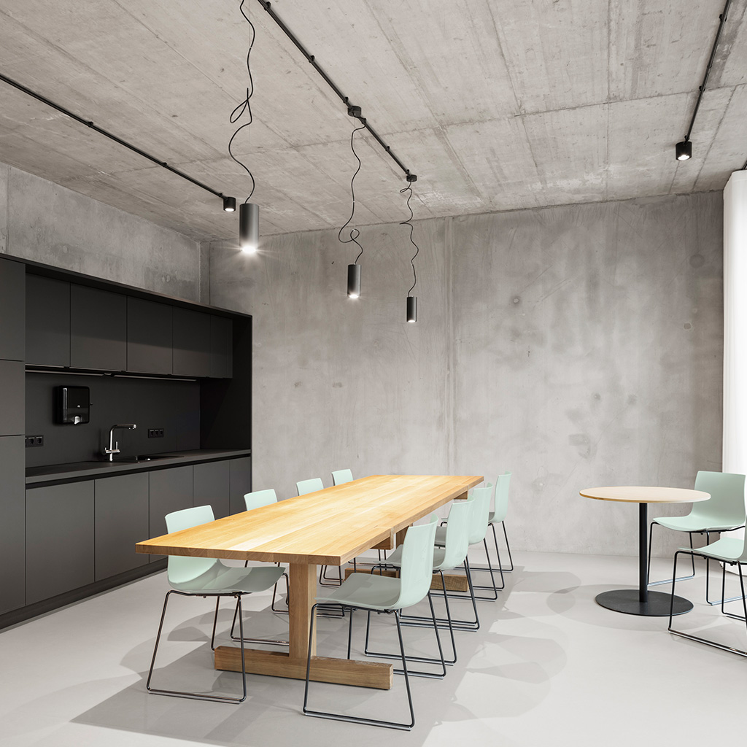
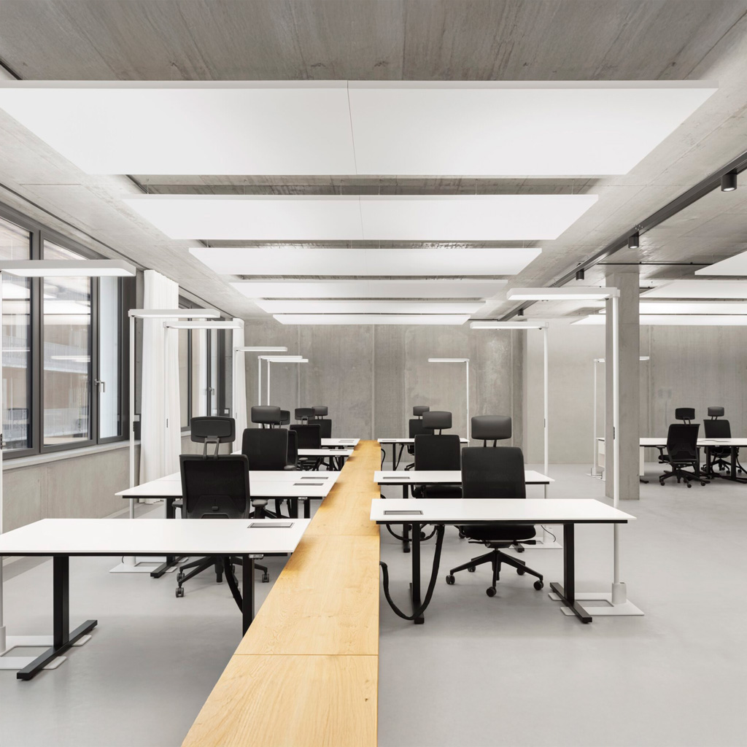
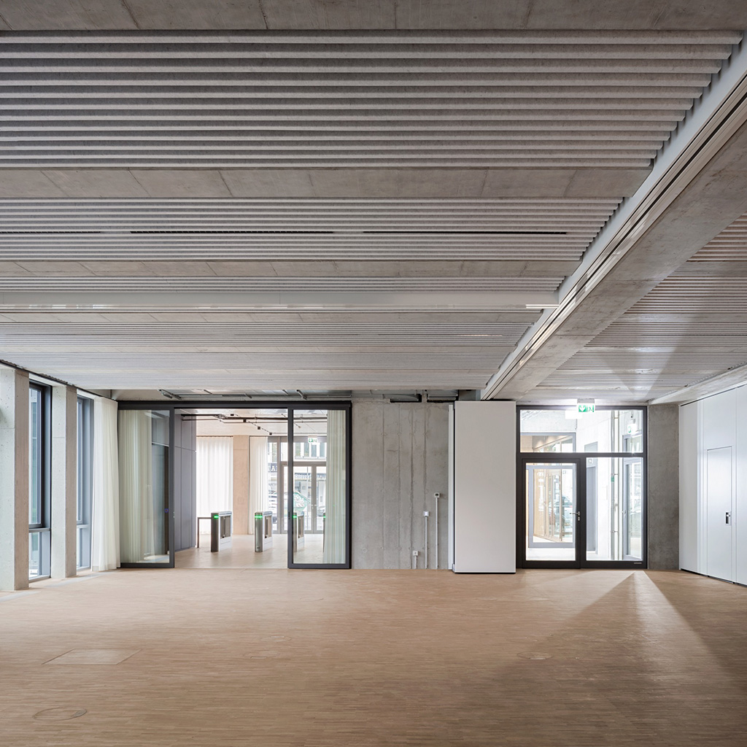
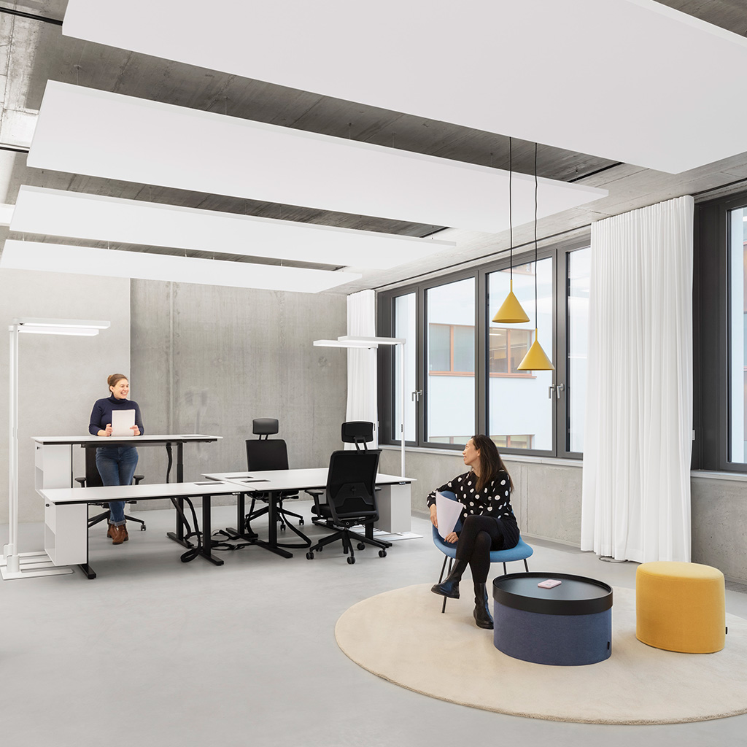
Companies have their own requirements for their spaces. Each floor comprises 512 m² of lettable area and is leased as a whole to one company. The floor plan layout is flexible; the open-space and combi-office variants show two options.
Beyond the base fit-out, the fit-out is tailored individually. On request, we introduce architects and fit-out contractors and take on construction management.
Combi office
Open Space
512 m² lettable area per floor
A dedicated floor for each company
Flexible floor-plan layout
Handover in base fit-out (open space), individual fit-out on request